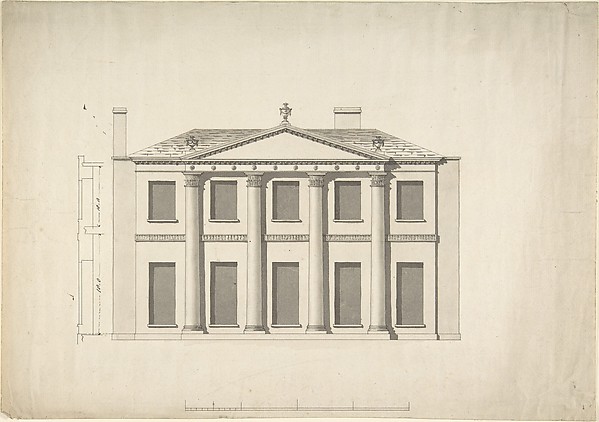
Design for a Building Façade of Two Storeys and Five Bays, with a Pediment and an Adamesque Portico, Elevation and Wall Plan
anonymous · 18th century
Pen and black ink, brush and gray wash
anonymous · 18th century
Pen and black ink, brush and gray wash